English


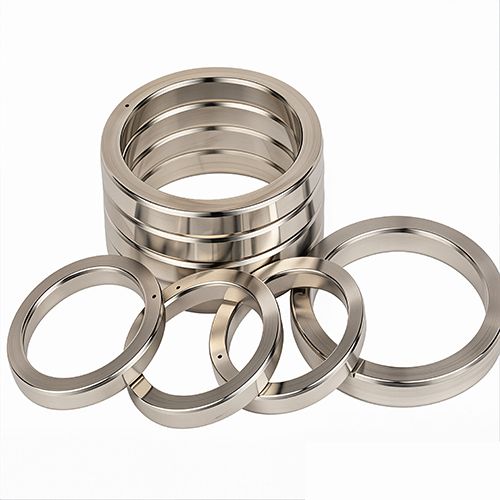
Every shutdown begins with a promise: the flange will seal, the line will hold, and the maintenance team will move on. Then a small weep appears at a high-pressure joint, and the finger-pointing starts. Why do Octagonal Ring Joint Gaskets fail? In many plants, the gasket is the first part blamed and the last part inspected. Buyers feel the pressure because a low-cost order can become a shutdown, a re-torque campaign, or a lost shipment. The truth is rarely a single defect. Octagonal ring joint gaskets fail because groove finish, material hardness, coating, torque, corrosion, thermal cycling, dimensional tolerances, storage, and handling interact. A ring that looks correct on a drawing can leak if the groove is too rough, the gasket is too hard, the bolt-up is uneven, or the coating is damaged. For procurement teams, the lesson is practical: failure prevention starts before the purchase order is placed. It starts with traceable material, verified dimensions, controlled surface finish, and a supplier who understands the flange interface. Ningbo Kaxite Sealing Materials Co., Ltd. built its process around that reality, helping buyers move from reactive replacement to planned reliability. This guide explains the common failure paths, the parameters buyers should specify, and the inspection points that protect schedule and budget.
Pain scenario: A buyer approves a ring joint gasket against a drawing, the part arrives on time, and the joint leaks during commissioning. The warehouse checks the box, the maintenance team checks the bolts, and the supplier checks the certificate. Everyone has a document, yet no one has a clear failure path. The shutdown clock keeps running, and the next order is rushed with the same ambiguity.
Solution: Treat failure as an interface problem, not a part problem. A useful procurement review links each field symptom to a measurable control: groove roughness, gasket hardness, coating integrity, dimensional tolerance, bolt-up procedure, and storage condition. Ningbo Kaxite Sealing Materials Co., Ltd. supports this review with lot-level material traceability, dimensional verification, surface finish checks, and application-specific recommendations. The goal is to define what “good” looks like before the first leak appears.
| Failure mode | Field signal | Likely root cause | Procurement control |
|---|---|---|---|
| Start-up leak | Weep at low pressure | Groove finish too rough or damaged | Specify Ra, inspect groove, protect sealing faces |
| Leak after thermal cycle | Joint loosens after heat-up | Hardness mismatch or uneven bolt-up | Heat-lot certificate, hardness test, torque procedure |
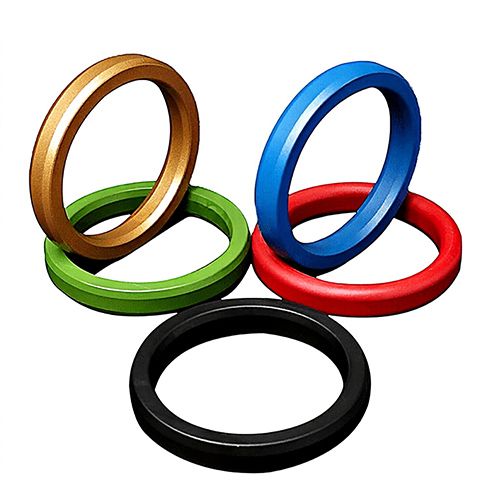
| Coating blister | Patchy color or bare spots | Surface preparation or coating process issue | Salt-spray report, adhesion check, handling pack |
| Gasket stuck in groove | Damage during removal | Corrosion or galling | Material grade review, coating compatibility, lubricant plan |
| Wrong fit | Ring sits high or rocks | Width, height, or angle out of tolerance | Dimensional report, gauge check, flange drawing review |
Pain scenario: The gasket is new, the flange is old, and the leak appears at the first pressure hold. A close look finds tool marks, rust, or a burr across the groove. The gasket cannot conform to a damaged sealing surface, so the leak path is created before the ring is installed.
Solution: Make groove condition part of the purchase specification and the receiving inspection. For octagonal ring joint gaskets, the groove angle, surface roughness, flatness, and freedom from radial defects matter as much as the ring dimensions. Buyers should ask for a measurement method, not just a statement of compliance. Kaxite helps customers align gasket geometry with the actual groove condition and recommends protective packaging that prevents sealing-face damage in transit.
| Groove parameter | What to specify | Failure risk if ignored | Verification point |
|---|---|---|---|
| Surface roughness | Project-defined Ra for the sealing face | Leak path, coating wear, poor seating | Profilometer or comparator check |
| Groove angle | Flange drawing and gauge tolerance | Line contact instead of face contact | Go/no-go gauge and first-piece check |
| Flatness | No local high spots or steps | Uneven load, concentrated stress | Straightedge and blue-mark check |
| Surface defects | No burrs, rust, or radial scratches | Immediate leak or gasket scoring | Visual inspection under good light |
| Cleanliness | No scale, grit, or old gasket material | False seating and contamination | Solvent wipe and lint-free cloth check |
Pain scenario: A purchasing team switches material grades to shorten lead time. The new ring meets the drawing, but the joint behaves differently: a softer ring extrudes or deforms, while a harder ring fails to seat. The buyer sees only a material name, not the heat treatment and hardness window that control sealing behavior.
Solution: Specify material grade, hardness range, heat-lot traceability, and certificate requirements together. Do not accept a generic “stainless steel” or “carbon steel” description when the service involves pressure, temperature, or corrosive media. Ningbo Kaxite Sealing Materials Co., Ltd. reviews the flange material, bolting, operating envelope, and medium before recommending a ring joint gasket material. This prevents the costly cycle of trial-and-error replacement.
| Selection point | Buyer requirement | Why it matters | Kaxite control |
|---|---|---|---|
| Material grade | Exact grade and standard | Strength, corrosion, and compatibility | Mill certificate and heat number |
| Hardness | Application-specific range | Seating without extrusion or damage | Lot hardness verification |
| Heat treatment | Required condition and record | Consistent mechanical behavior | Process record and release check |
| Coating | Type, thickness, and purpose | Friction, corrosion, and galling control | Coating specification and inspection |
| Traceability | Heat-lot link to delivery | Fast containment if a problem appears | Marking and certificate package |
Pain scenario: The maintenance team uses a torque value from a similar flange, applies lubricant from an open can, and tightens bolts in a pattern learned on another line. The gasket may be perfect, but the load is uneven. A leak appears, and the next attempt over-tightens the joint, damaging the coating or the groove.
Solution: Connect gasket selection to a controlled bolt-up procedure. Define torque values, tightening sequence, lubricant, flange alignment, and calibration. For critical joints, use a qualified procedure and record the actual values. Kaxite can recommend gasket finish and coating options that work with the customer’s bolting practice, helping buyers avoid a specification that looks correct on paper but fails in the field.
| Bolt-up variable | Target | Failure risk | Field control |
|---|---|---|---|
| Torque value | Engineered for flange and gasket | Under-load leak or over-load damage | Approved torque table |
| Tightening sequence | Cross-pattern in stages | Uneven gasket compression | Marked bolts and sign-off |
| Lubricant | Specified and clean | Wrong friction changes load | Controlled container and batch |
| Tool calibration | Current calibration record | Actual torque differs from target | Calibration label and log |
| Flange alignment | Parallel and concentric | Side load and local contact | Feeler gauge and visual check |
Pain scenario: A coated gasket is chosen for a wet, salty environment. After storage and installation, the coating shows bare edges and blisters. The ring corrodes in the groove, and removal damages the flange. The buyer learns that “coated” is not a performance specification.
Solution: Match the base material and coating to the medium, temperature, and storage period. Ask for coating type, thickness, adhesion, and salt-spray data where relevant. Protect the sealing faces with suitable packaging. Ningbo Kaxite Sealing Materials Co., Ltd. helps buyers compare uncoated, PTFE-coated, and other finishes against the actual service environment, so the purchase order reflects corrosion control rather than a generic label.
| Environment | Risk | Specification focus | Inspection evidence |
|---|---|---|---|
| Marine or humid storage | Rust and coating breakdown | Base grade, coating, VCI packaging | Salt-spray and visual report |
| Chemical process | Pitting or stress corrosion | Material compatibility review | Material certificate and application review |
| High-temperature service | Oxidation and coating loss | Temperature rating and finish | Grade data and process record |
| Repeated opening | Galling and groove damage | Surface finish and lubricant plan | Coating adhesion and handling check |
| Long inventory | Moisture and contamination | Sealed pack and shelf life | Packaging audit and FIFO label |
Pain scenario: A joint passes the initial pressure test, then leaks after several heat-up and cool-down cycles. Operators re-torque the bolts, but the leak returns. The gasket is not necessarily defective; the joint is responding to differential expansion, relaxation, and pressure spikes.
Solution: Review the operating envelope, not just the design condition. Consider temperature range, cycling frequency, pressure spikes, flange material, and bolt relaxation. Select a ring joint gasket material and finish that remain stable through the cycle, and define a re-torque policy based on measured behavior. Kaxite supports buyers with application questions and material recommendations that account for real cycling, not only the headline pressure rating.
| Cycling factor | What to review | Failure risk | Buyer action |
|---|---|---|---|
| Temperature range | Minimum and maximum joint temperature | Expansion mismatch and relaxation | Share full cycle profile |
| Cycle frequency | Starts, stops, and batch changes | Repeated seating and wear | Define inspection interval |
| Pressure spikes | Surge and water-hammer potential | Local deformation and leak | Confirm rating margin |
| Flange material | Expansion and hardness | Uneven load and groove damage | Match gasket and flange data |
| Bolt relaxation | Initial and after-cycle torque | Loss of seating load | Use controlled re-torque plan |
Pain scenario: A ring joint gasket arrives within a “generic” tolerance, but the flange groove is near the limit. The ring rocks, sits high, or contacts only one side. Installation becomes a struggle, and the leak is blamed on the gasket even though the mismatch began with dimensional stack-up.
Solution: Control the dimensions that affect seating: width, height, angle, ovality, and surface condition. Review the flange drawing and the groove tolerance together. For repeat orders, keep a first-piece report and a gauge check. Ningbo Kaxite Sealing Materials Co., Ltd. verifies critical dimensions before shipment and helps buyers define acceptance criteria that reflect the real flange interface.
| Dimension | Why it matters | Failure risk | Verification |
|---|---|---|---|
| Ring width | Controls groove contact | Rocking or insufficient contact | Micrometer and gauge check |
| Ring height | Controls stand-off and seating | Flange face interference | Height gauge and first-piece report |
| Angle | Matches groove profile | Line contact and leak path | Profile gauge |
| Ovality | Maintains uniform fit | Local binding or gap | Roundness check |
| Surface finish | Supports sealing and coating | Scoring and coating damage | Visual and roughness check |
Pain scenario: A gasket passes inspection at the supplier, then sits in an open warehouse for months. Dust collects on the coating, a box is dropped, and the sealing face picks up a burr. At installation, the part is treated as new because the label is new.
Solution: Protect the gasket from the moment it is packed to the moment it is installed. Use sealed packaging, VCI protection where appropriate, clear labeling, and FIFO inventory. Train receiving staff to inspect sealing faces and coating edges, not just the part number. Kaxite supports buyers with packaging options and handling guidance that reduce avoidable damage before the joint is even opened.
| Storage factor | Target condition | Failure risk | Control |
|---|---|---|---|
| Packaging | Sealed and impact-resistant | Moisture, dust, and edge damage | Packaging specification |
| Humidity | Dry, controlled store | Rust and coating degradation | Humidity log and VCI use |
| Handling | No contact with sealing faces | Scratches and burrs | Gloves and face protection |
| Inventory | FIFO with clear labels | Old stock used first | Batch label and shelf check |
| Receiving inspection | Check coating and dimensions | Damage found too late | Incoming checklist |
Pain scenario: Buyers often receive a failure report after the line is down, when the real question is what to change in the next purchase order. The answers below focus on the two questions that appear most often in procurement reviews.
Solution: Use these questions to challenge the specification, the receiving inspection, and the installation procedure. A good supplier should be able to explain the failure path and provide evidence, not only a replacement quote.
| Buyer question | Short answer | Next action |
|---|---|---|
| Why do octagonal ring joint gaskets fail even when the part matches the drawing? | The drawing may not control groove finish, hardness, coating, or bolt-up. | Add interface requirements and inspection records. |
| Why do octagonal ring joint gaskets fail after only one thermal cycle? | Relaxation, hardness mismatch, or uneven load can open a leak path. | Review material, torque, and cycle profile. |
A drawing usually defines geometry, not the full sealing system. Two gaskets can meet the same dimensions yet behave differently because of hardness, heat treatment, coating thickness, surface finish, or edge quality. The flange groove may also be outside its own tolerance, or the bolt-up may apply uneven load. For buyers, the fix is to specify the interface: groove condition, material certificate, hardness range, coating requirement, and installation procedure. Ningbo Kaxite Sealing Materials Co., Ltd. helps close this gap by reviewing the application and providing traceable, dimensionally verified octagonal ring joint gaskets with documented material and finish controls.
One cycle can be enough to expose a mismatch. Differential expansion between flange and gasket, bolt relaxation, a coating that breaks down, or a hardness grade that is too soft or too hard can reduce contact load. Pressure spikes during start-up may add local deformation. The practical response is to share the full temperature and pressure profile with the supplier, confirm material and hardness, and use a controlled re-torque plan. Kaxite supports this review so the next gasket order reflects the real cycle, not just the design sheet.
Pain scenario: A buyer changes suppliers to improve delivery, then discovers that certificates are incomplete, dimensions are not verified, and technical questions go unanswered. The lower unit price disappears when the joint leaks and the line stops.
Solution: Choose a supplier that treats sealing as an engineering interface. Ningbo Kaxite Sealing Materials Co., Ltd. supplies octagonal ring joint gaskets with attention to material traceability, dimensional accuracy, surface finish, coating control, and packaging protection. The team works with procurement and maintenance to review flange data, service conditions, and installation practice. The result is a purchase order that carries evidence, not assumptions.
| Kaxite control | Buyer benefit | Evidence you can request |
|---|---|---|
| Material traceability | Fast containment and audit confidence | Mill certificate and heat-lot marking |
| Dimensional verification | Fit confidence before shutdown | First-piece and lot inspection report |
| Surface and coating control | Reduced leak and corrosion risk | Finish check and coating specification |
| Application review | Better material and finish selection | Technical recommendation record |
| Protective packaging | Less handling damage in storage | Packaging specification and label |
Ready to turn the next order into a reliability plan? Talk with Ningbo Kaxite Sealing Materials Co., Ltd. about your flange data, operating conditions, and inspection requirements. Visit https://www.ring-joint-gaskets.net or email [email protected] to request a specification review, material recommendation, or quotation for octagonal ring joint gaskets.
Bickford, J. H. (1995). An Introduction to the Design and Behavior of Bolted Joints. Mechanical Engineering, 117(8), 83–91.
Waterhouse, R. B., & Taylor, D. E. (1974). Fretting Debris and the Delamination Theory of Wear. Wear, 29(3), 337–344.
Klenk, T., & Schöck, G. (2013). Leakage of Bolted Flange Joints under Thermal Cycling. Journal of Pressure Vessel Technology, 135(4), 041202.
Czernik, G. (2011). Gasket Testing and Qualification for Critical Service. Sealing Technology, 2011(10), 8–12.
Nishimura, T., & Koga, T. (2010). Evaluation of Sealing Performance of Metal Ring Joint Gaskets. International Journal of Pressure Vessels and Piping, 87(6), 320–326.
Murtagian, G. R., & D’Angelo, L. A. (2004). Influence of Surface Finish on Leakage in Metal-to-Metal Seals. Tribology International, 37(9), 741–748.
Kobayashi, T., & Hamada, K. (2016). Corrosion Behavior of Coated Steel Gaskets in Marine Environments. Materials & Design, 95, 412–420.
Zhang, Y., & Li, J. (2018). Failure Analysis of Ring Joint Gaskets in High-Pressure Flanges. Engineering Failure Analysis, 91, 233–245.
Patel, R., & Brown, S. (2019). Bolt Load Relaxation in Bolted Flange Joints under Cyclic Temperature. Journal of Pressure Vessel Technology, 141(5), 051203.
Smith, D. A., & Chen, L. (2020). Surface Roughness and Sealing Reliability of Metallic Gaskets. Sealing Technology, 2020(7), 6–11.
-